The Property
Room to Gather, Space of Your Own.
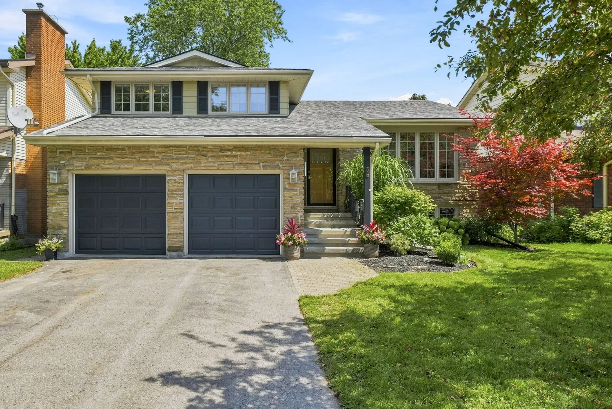
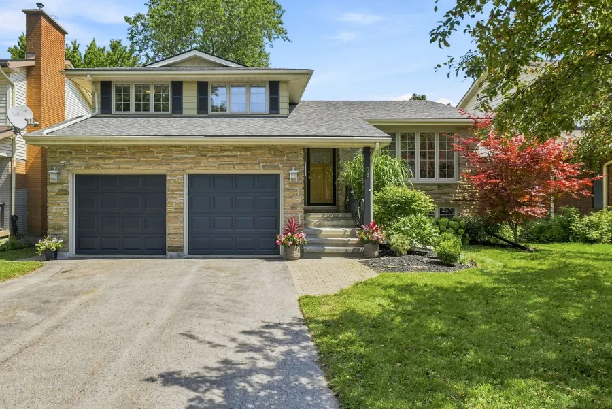
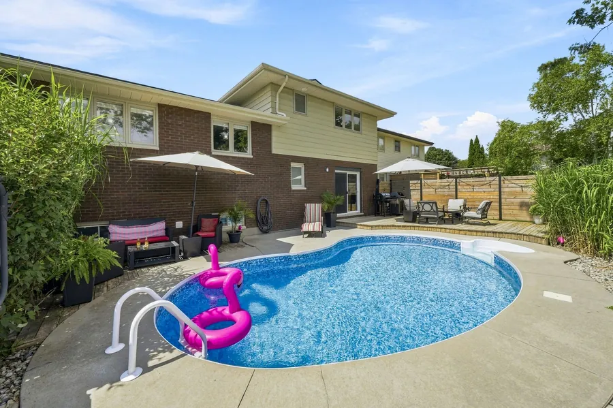
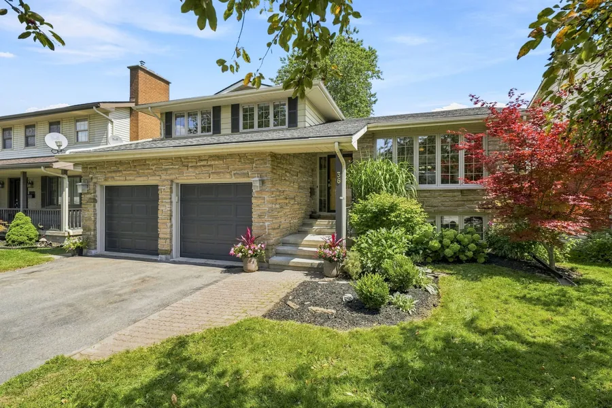
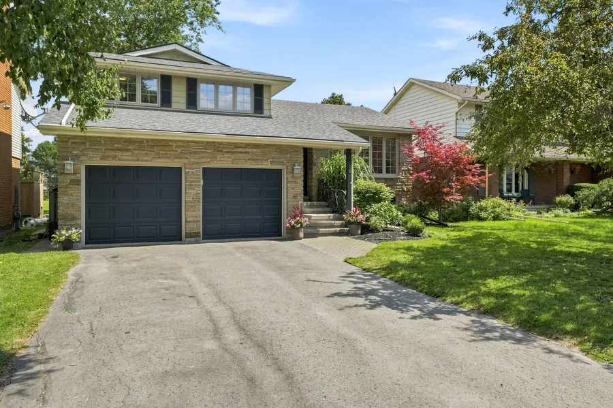
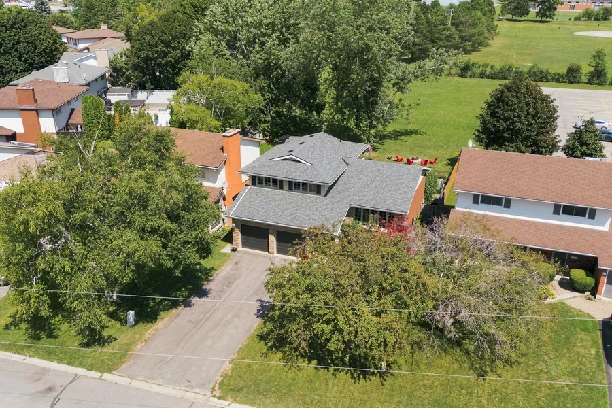
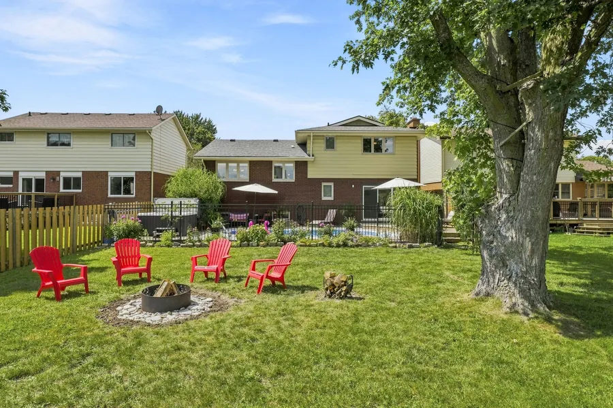
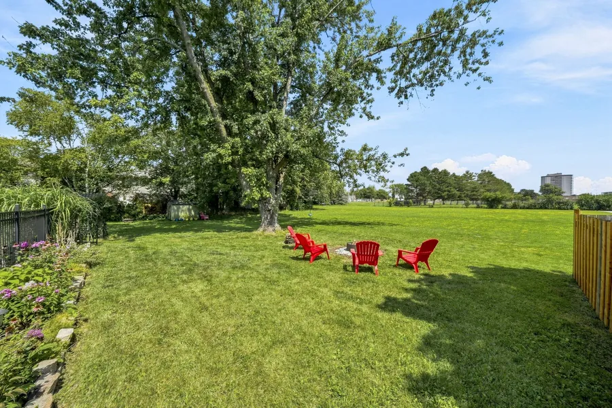
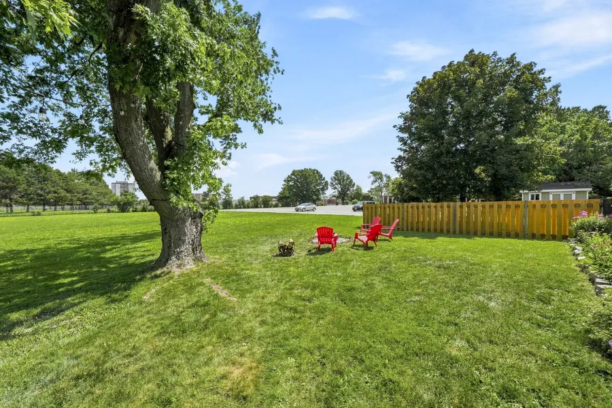
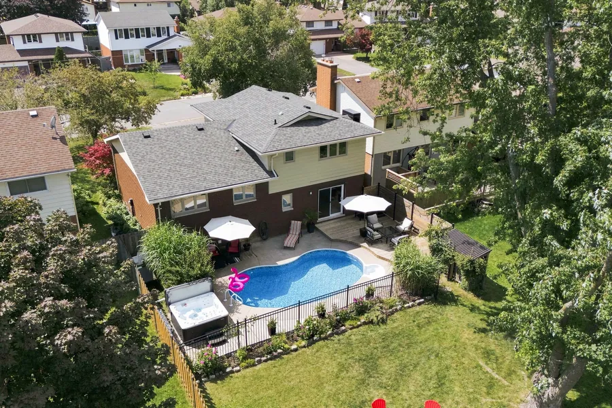
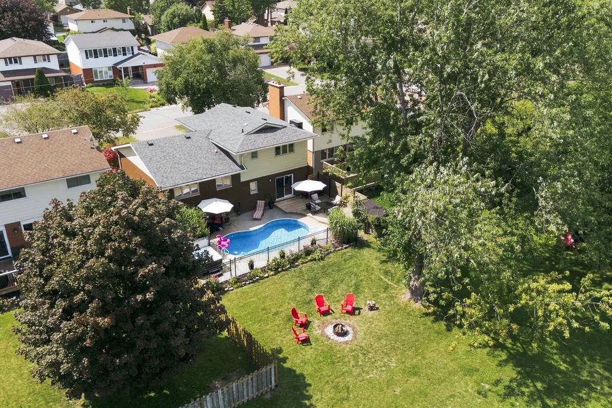
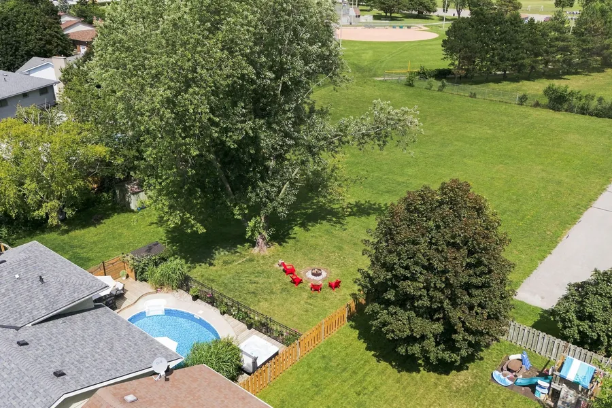
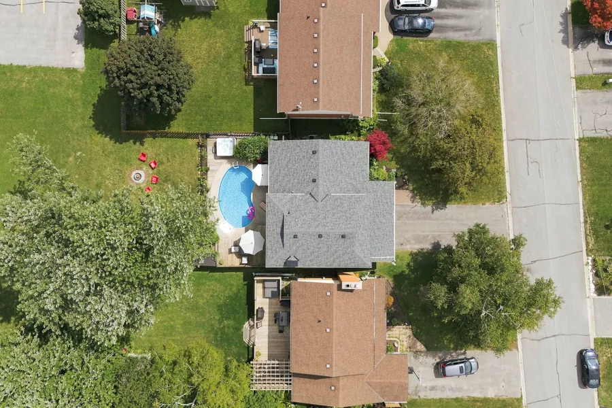
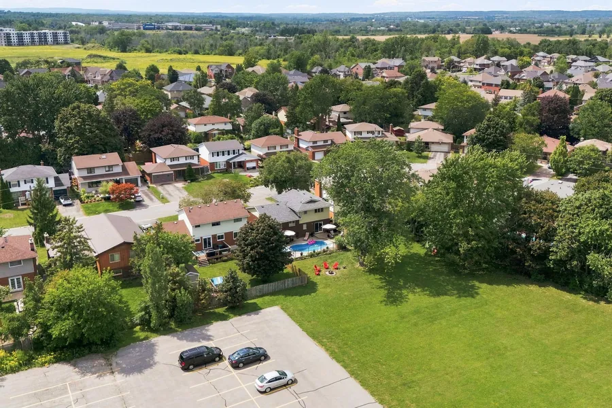
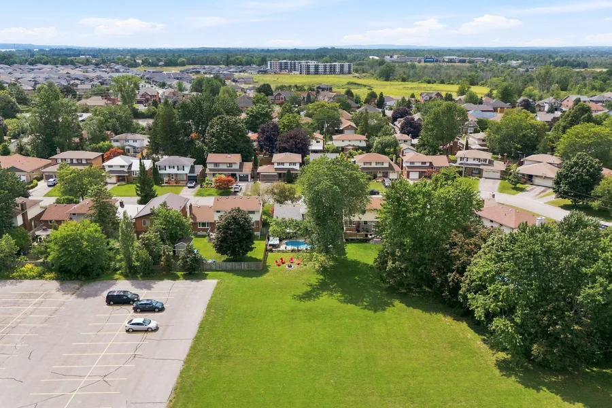
Some homes check the boxes. This one changes the way family life feels. Tucked away on a quiet West Belleville crescent, this five-bedroom side split offers something increasingly hard to find in the city: space, privacy, a saltwater pool, hot tub, and a backyard opening directly onto greenspace with no immediate rear neighbours.
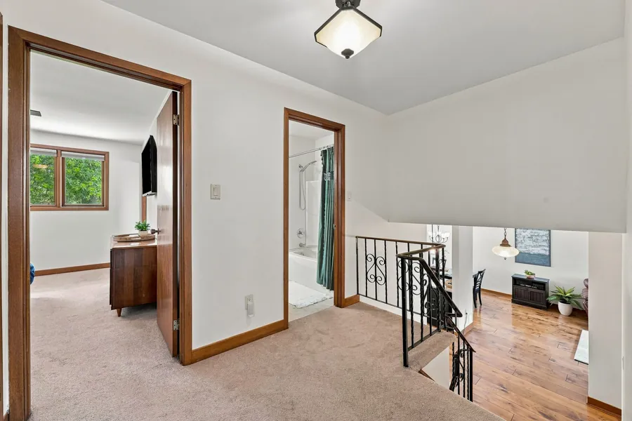
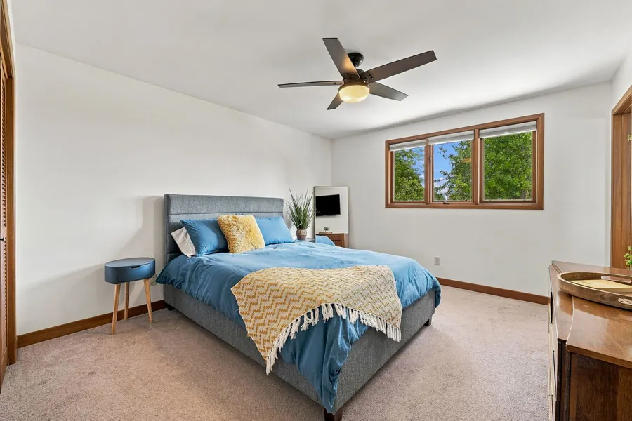
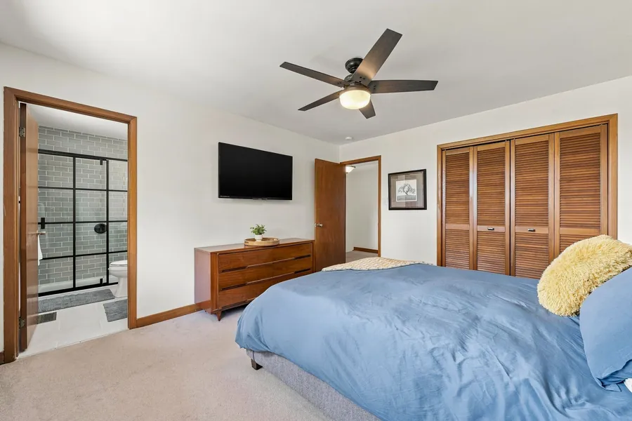
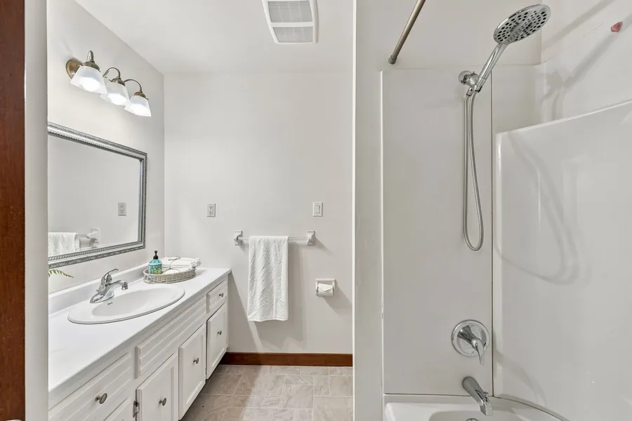
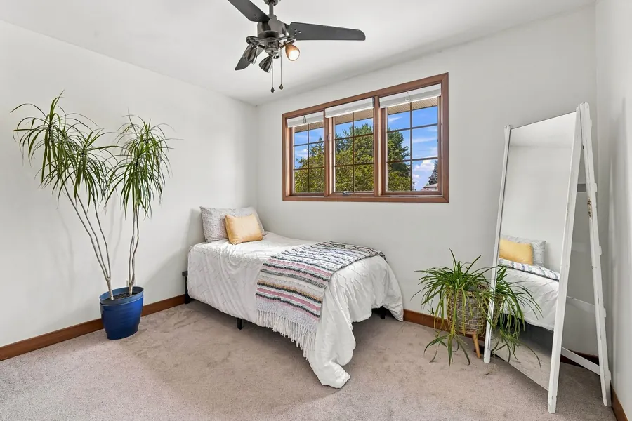
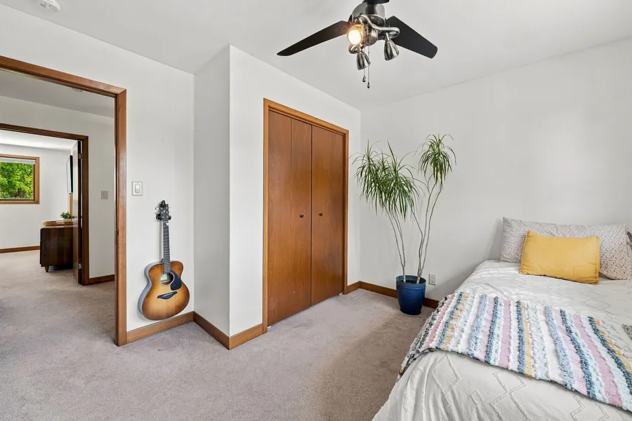
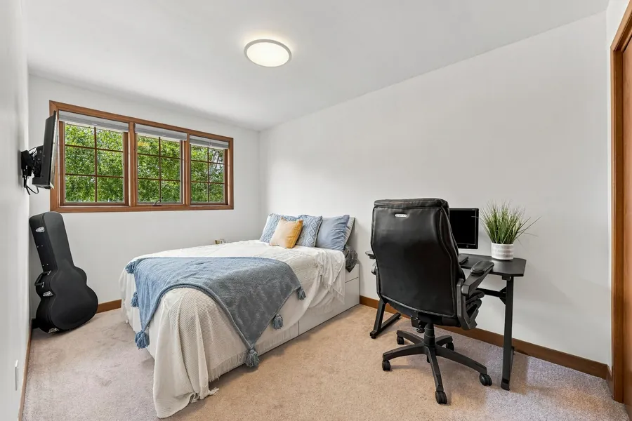
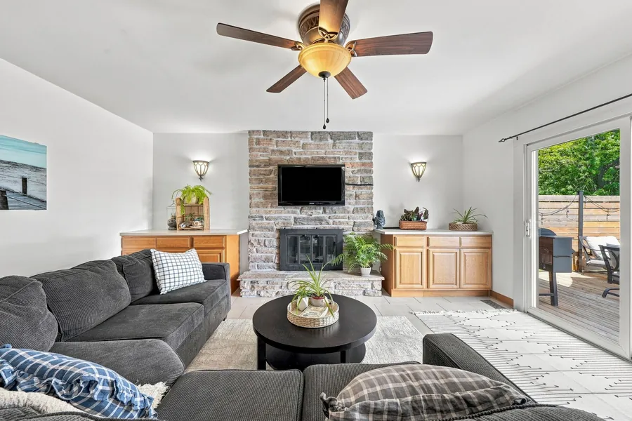
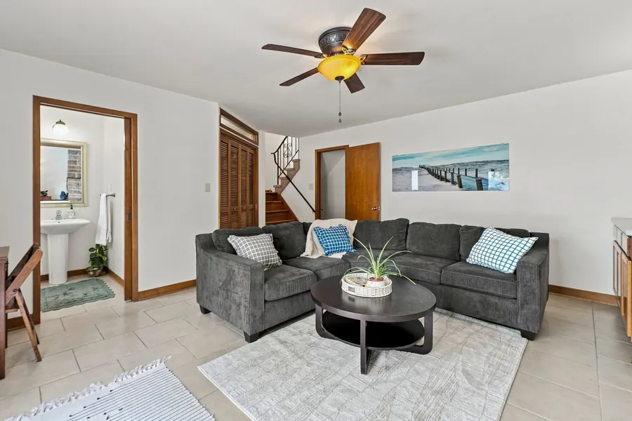
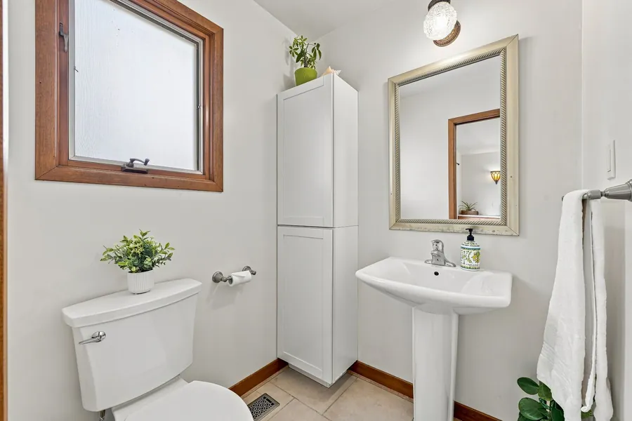
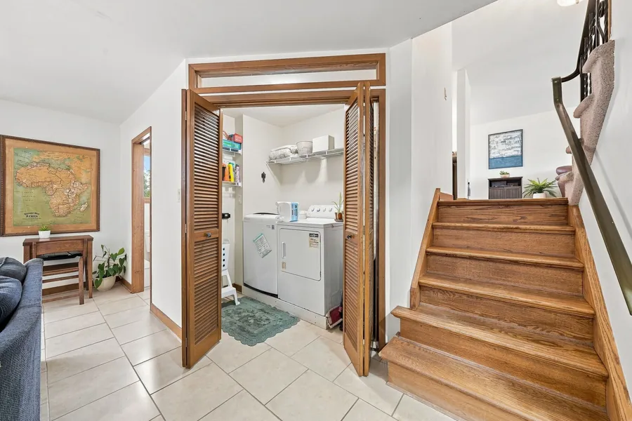
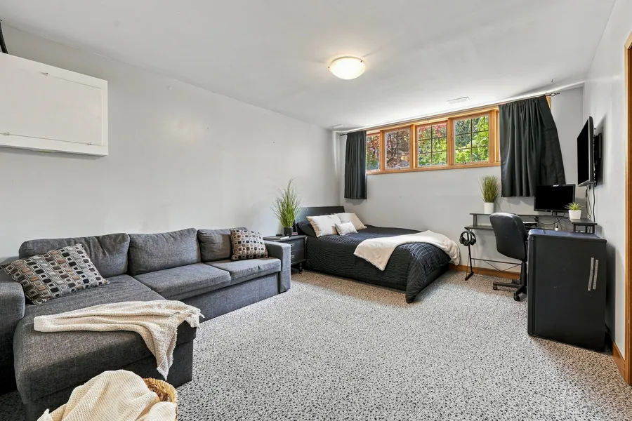
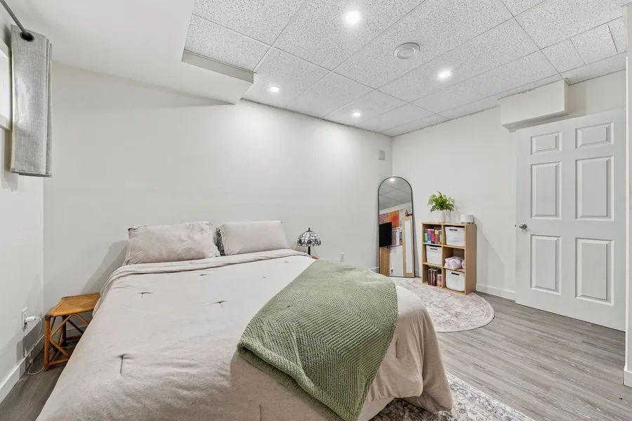
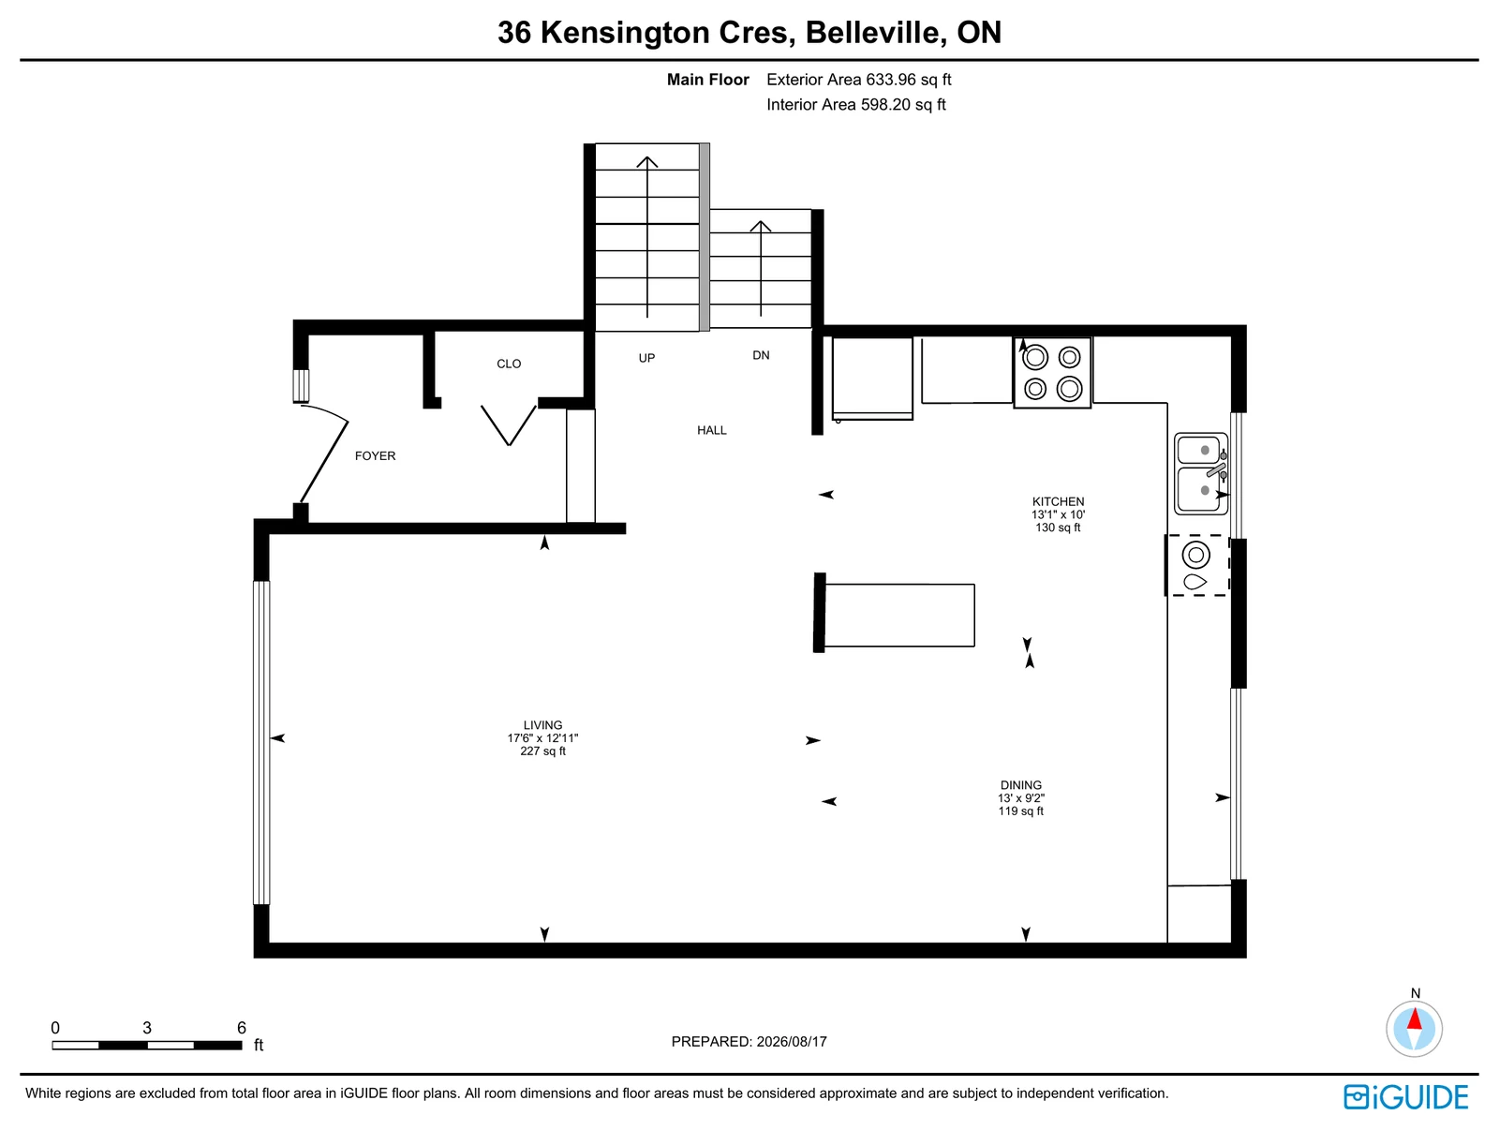
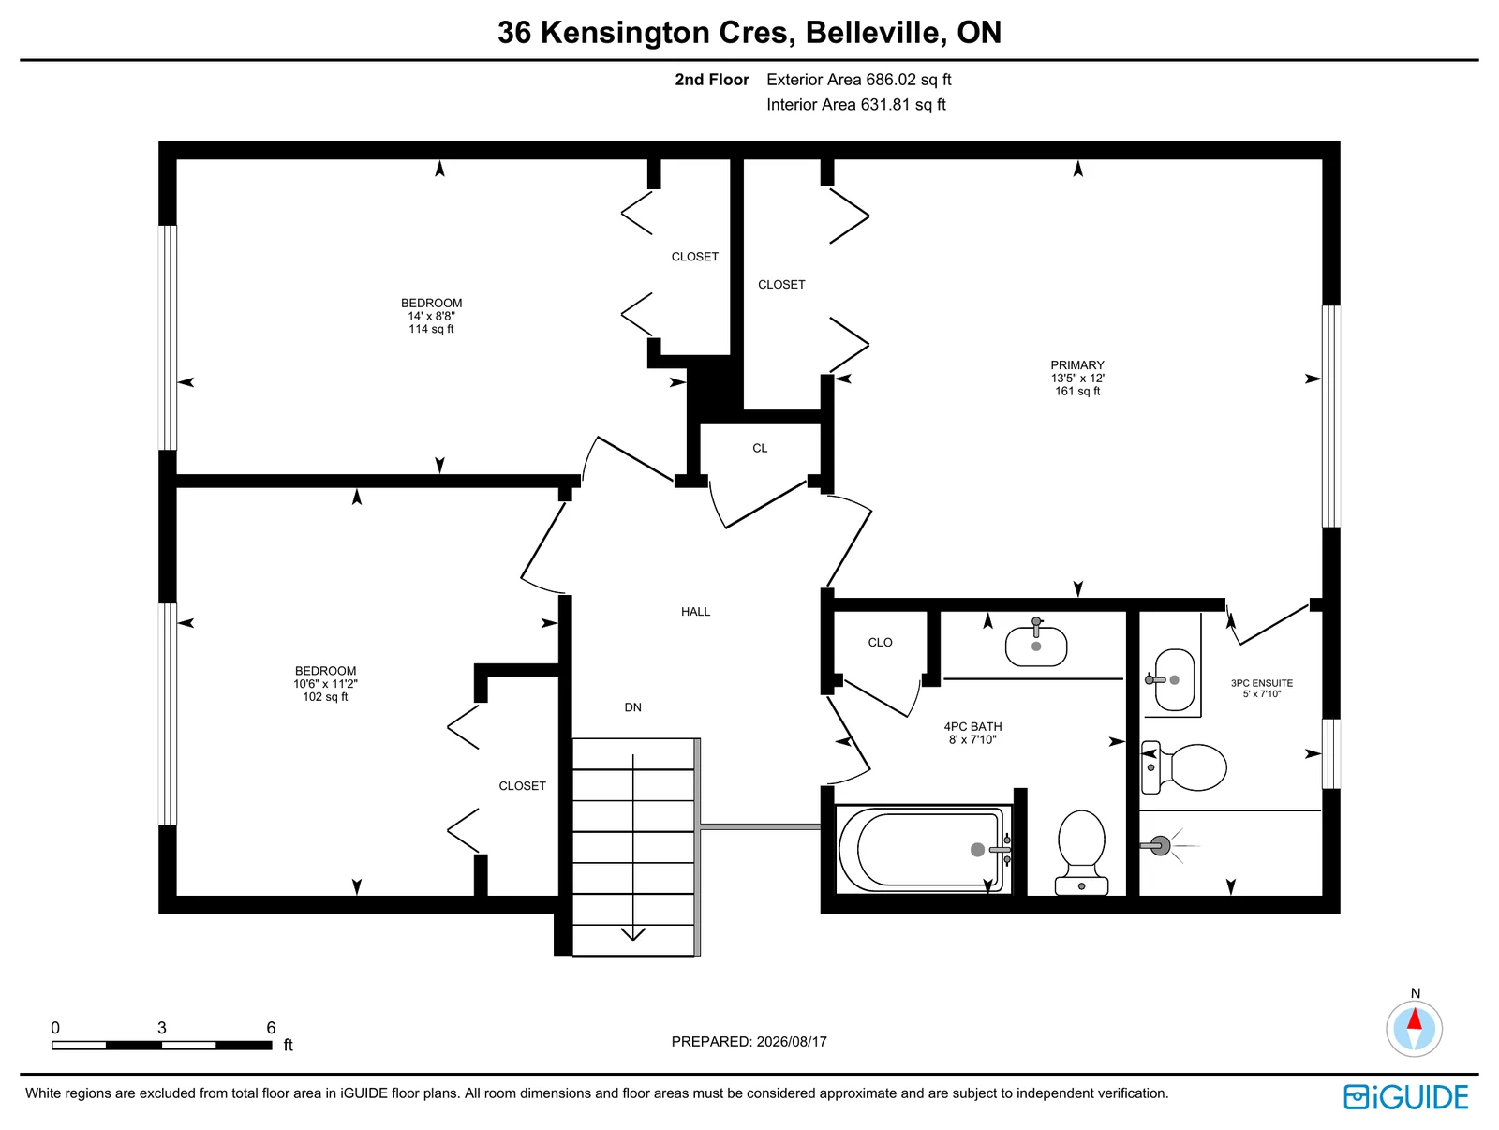
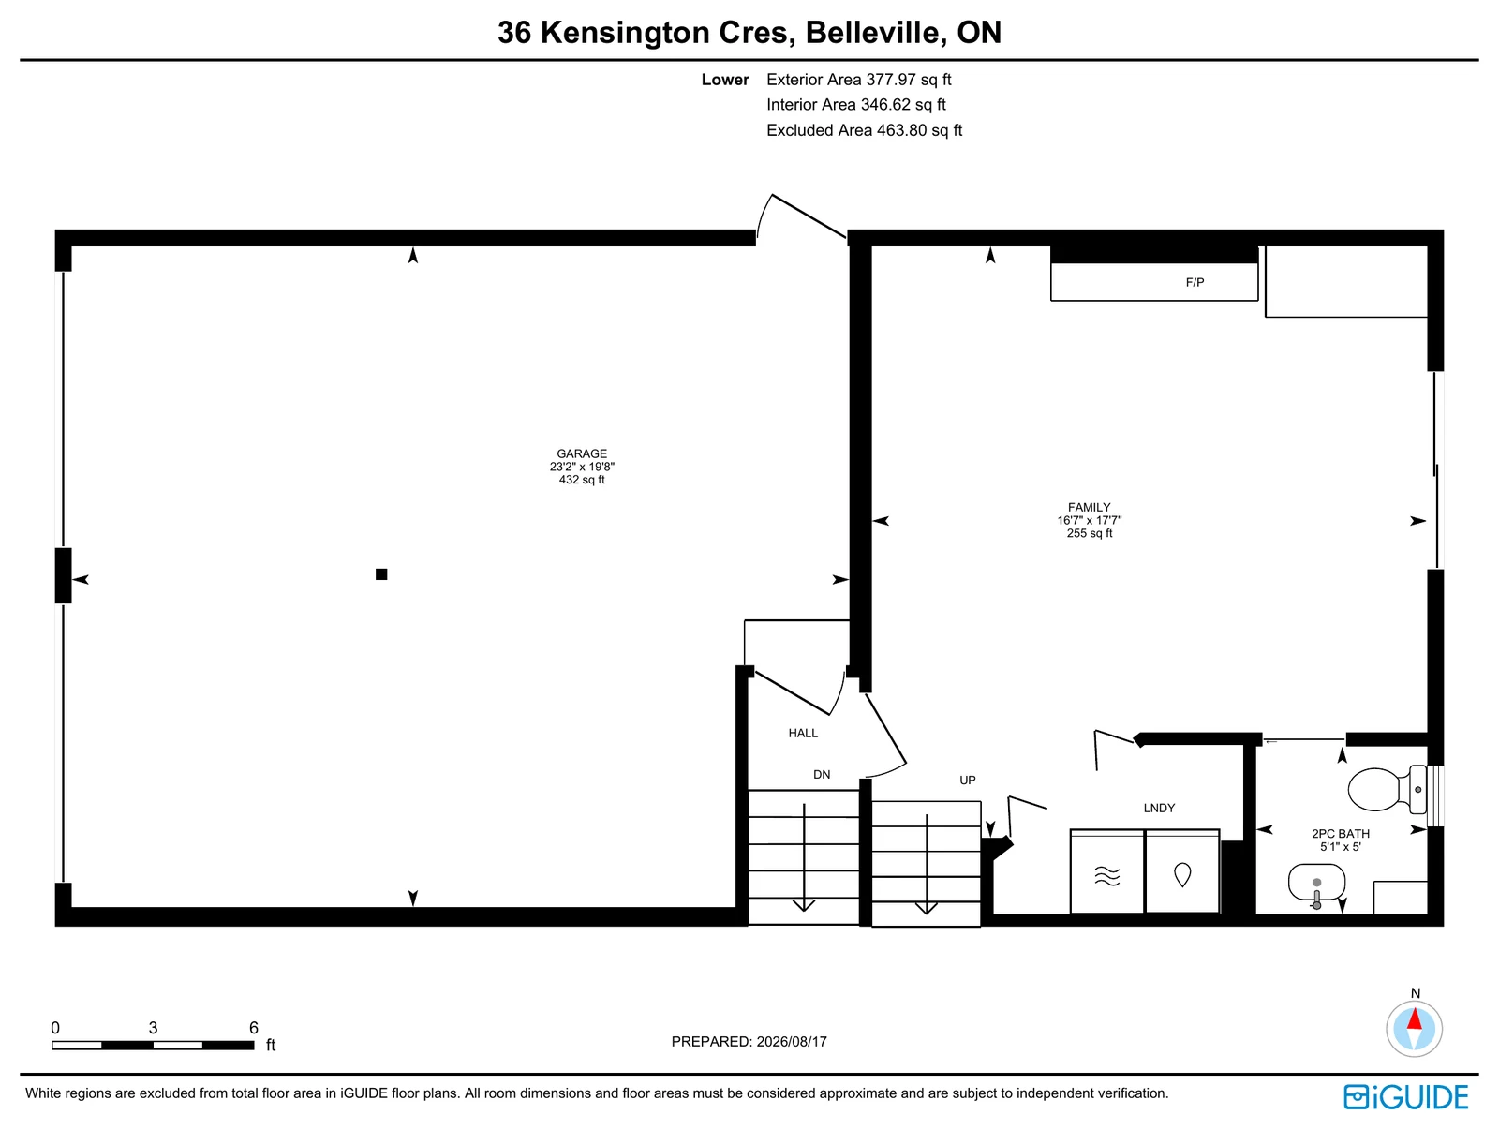
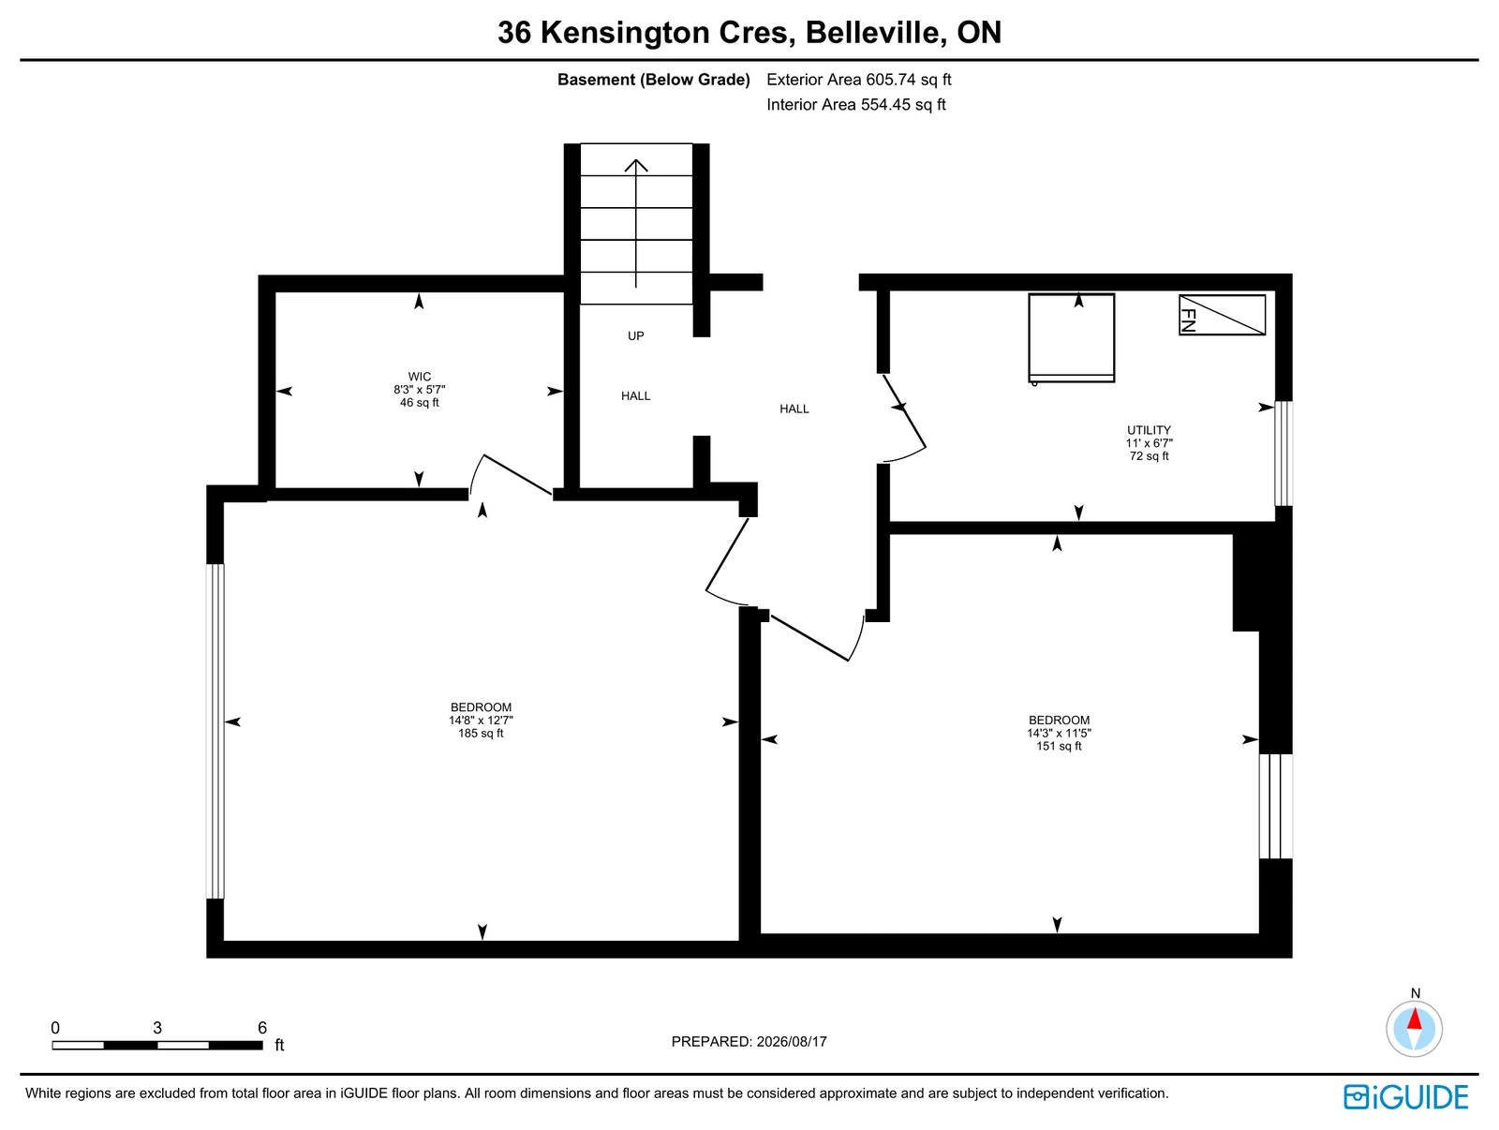
Lovingly maintained by the same family since 2014, the home is deceptively spacious. Its multi-level layout creates natural separation between living areas, giving a busy household room to come together while still allowing everyone space of their own. Five bedrooms and two and a half bathrooms provide flexibility for family, guests, work-from-home space, or older children.
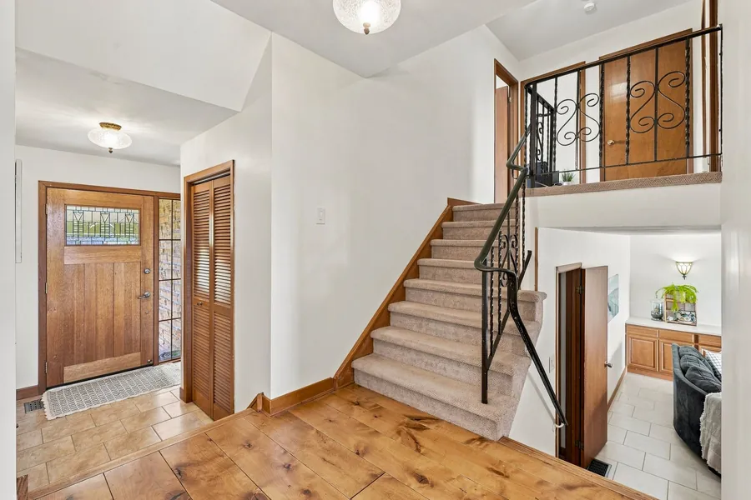
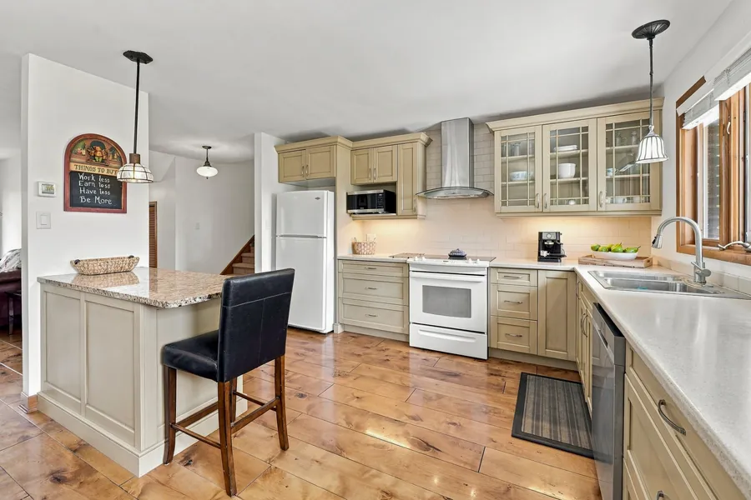
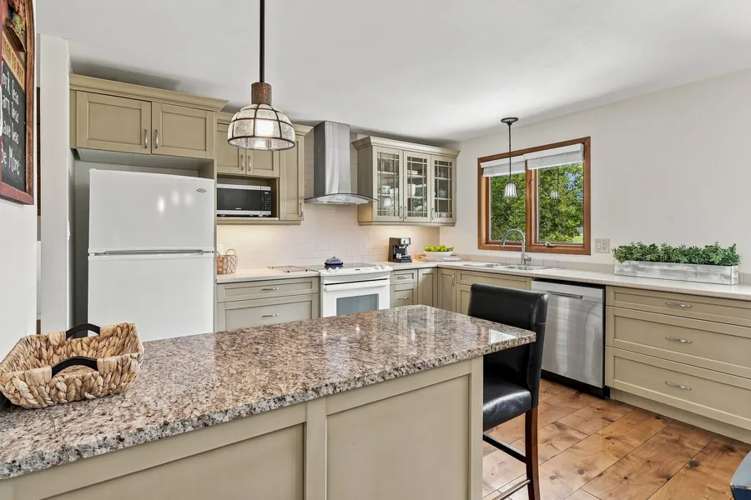
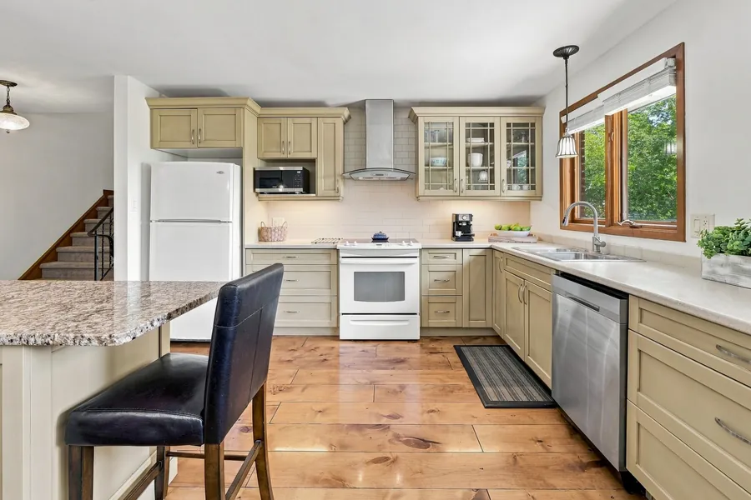
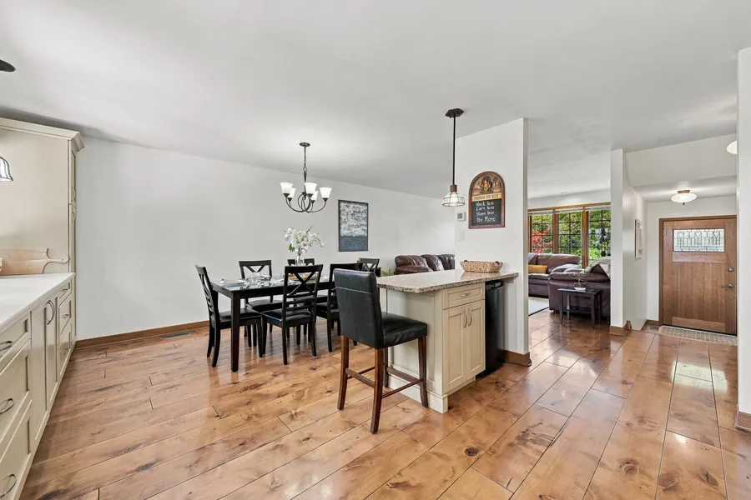
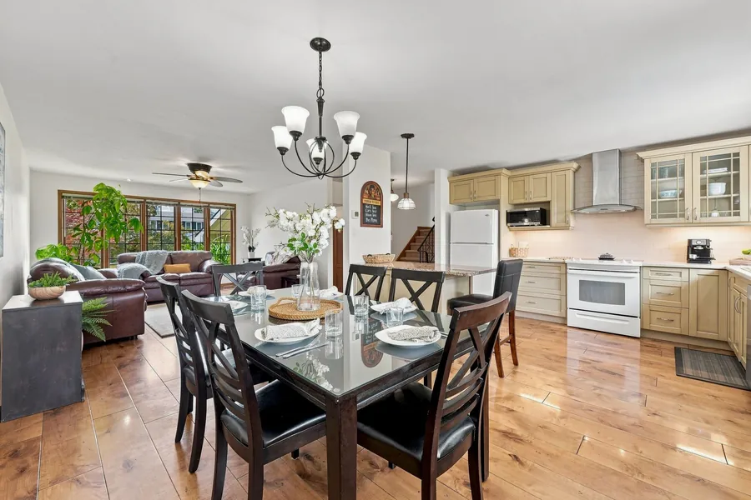
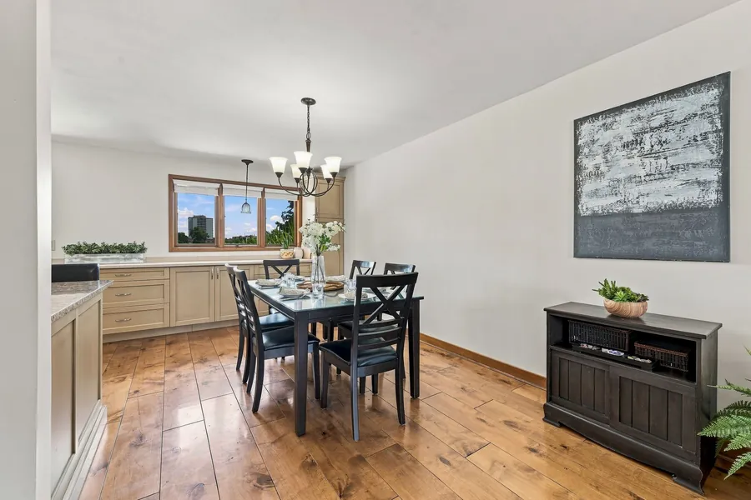
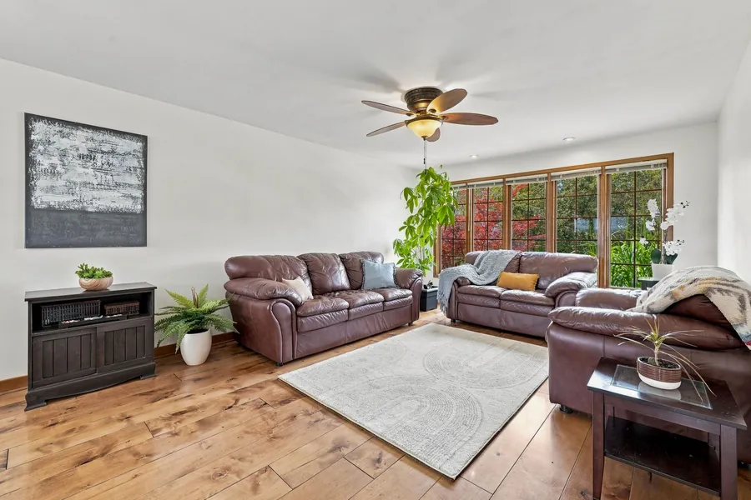
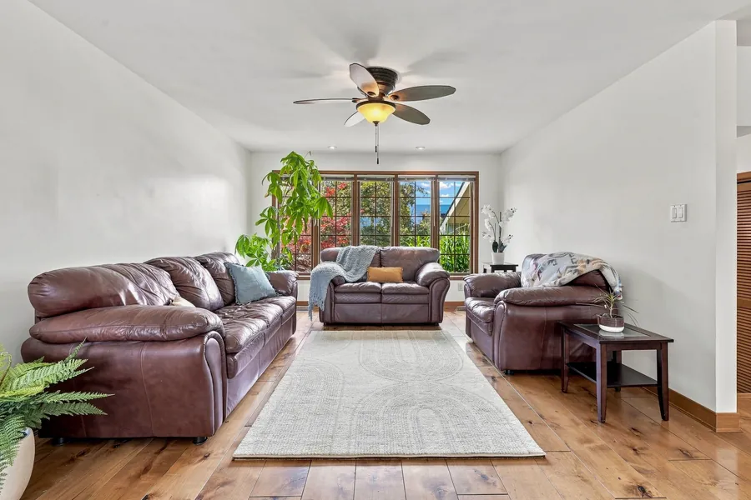
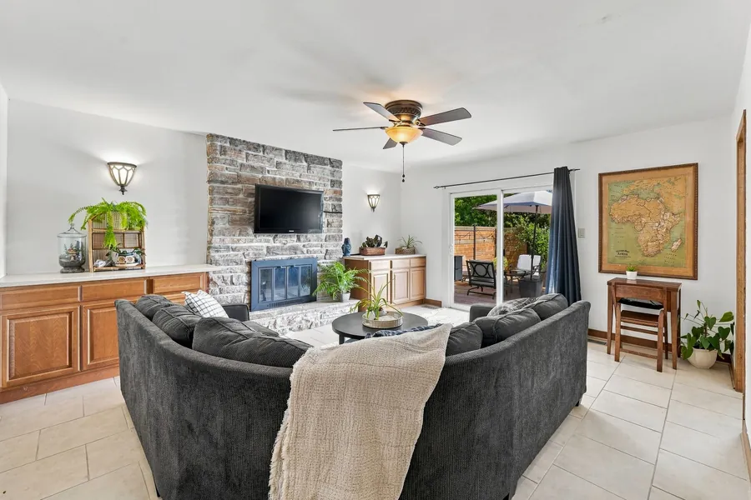
The bright, open kitchen, dining and living area runs east to west, bringing morning light into the kitchen and afternoon sun into the living room. The large kitchen offers generous counter space and a granite-topped island with built-in beverage cooler, making it equally suited to everyday life and entertaining. Handcrafted West Coast Red Alder hardwood flooring and extensive wood trim give the principal living areas a warmth and character rarely found in homes of this style.
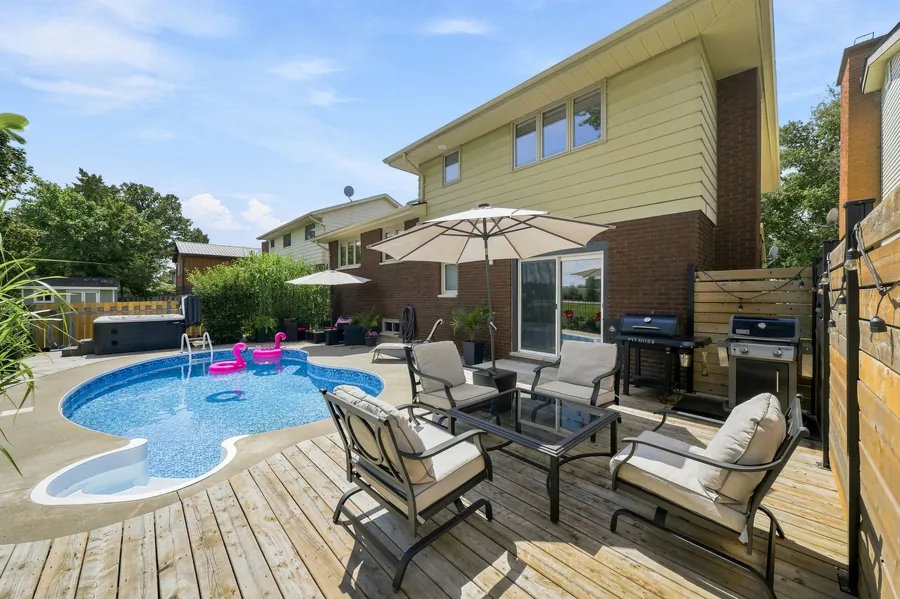
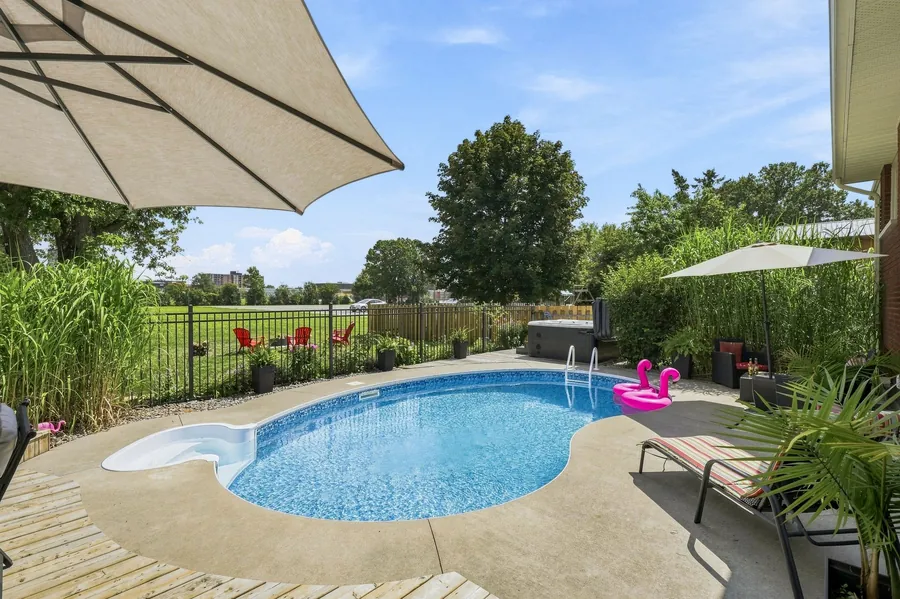
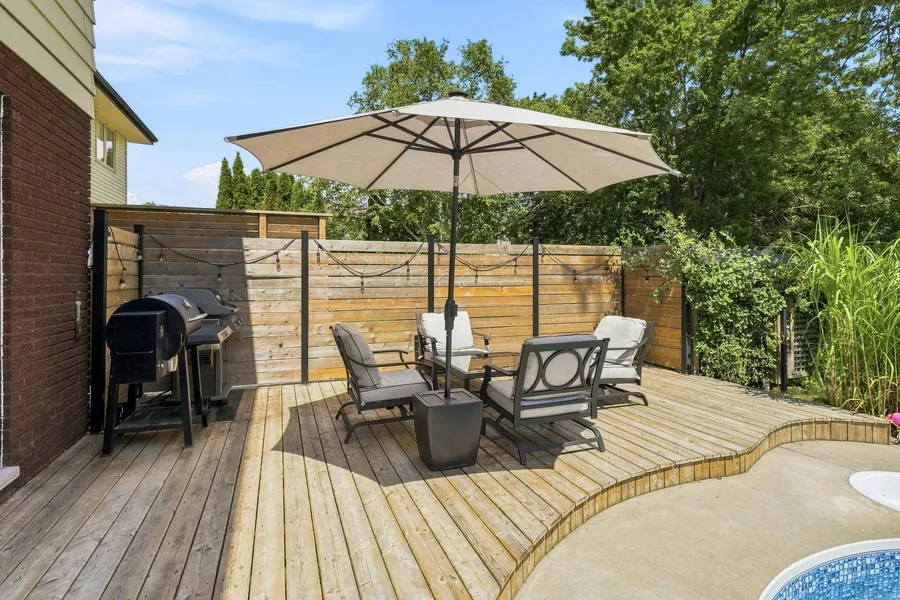
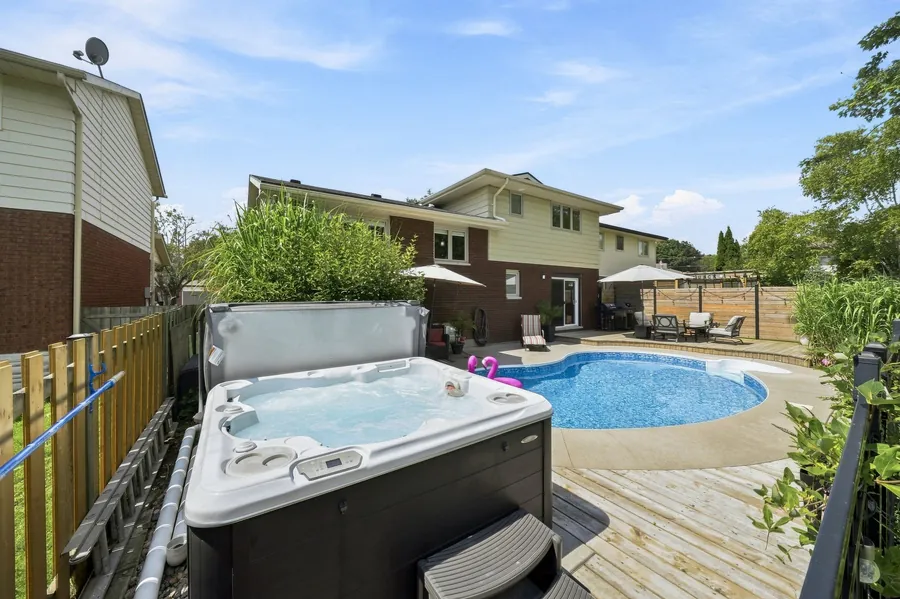
The backyard is where this property truly separates itself. Backing directly onto open greenspace, it feels considerably larger and more private than the lot dimensions suggest. The large deck, saltwater in-ground pool and included Hydropool hot tub create an outdoor living space built for summer days, evening gatherings and year-round relaxation.
Both the pool and the hot tub have had serious money put into them recently, and nearly all of it mechanical rather than cosmetic. The pool received a new Aqua-Rite salt chlorination system and pump in 2024, a new liner and winter cover in 2025, and a natural gas heater in 2026. The Hydropool hot tub has been brought to the same standard: both pumps replaced, in 2025 and 2026, and the heat control module system replaced in 2026. Between them those parts are effectively the entire engine of the tub, so the expensive equipment here is new rather than pending.
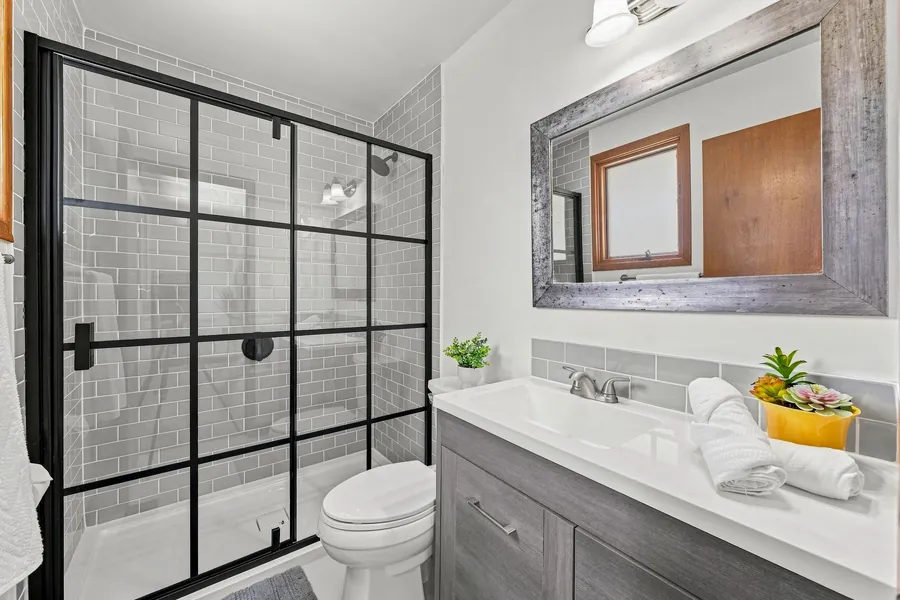
The house itself is in the same position. The roof was replaced in 2021, the furnace and central air conditioning in 2023, and the ensuite was completely renovated, with a walk-in shower, in 2026.
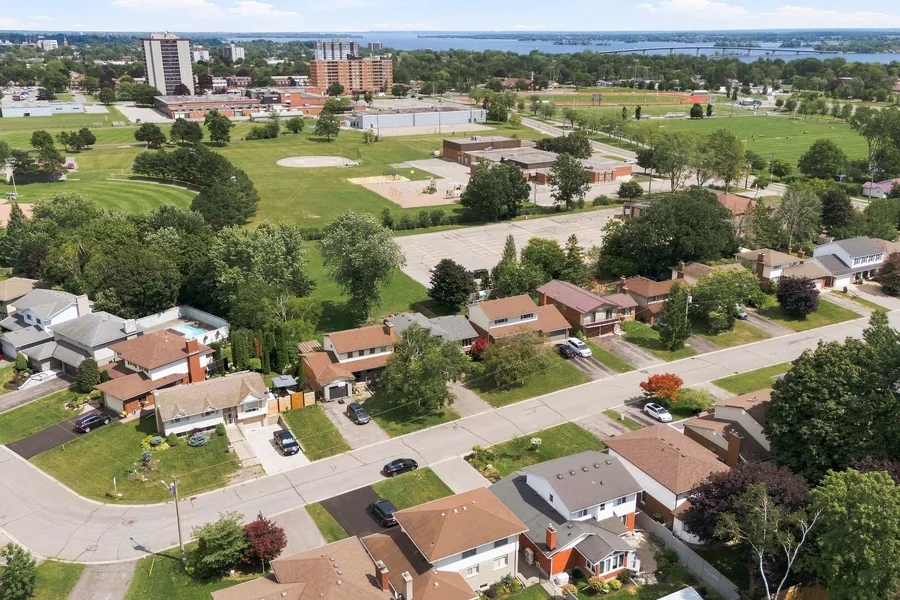
An attached double garage provides direct interior entry, while the driveway accommodates up to four vehicles. Kensington Crescent is a quiet, mature street with little through traffic, yet schools, parks, sports fields, everyday amenities and the new YMCA are close by. Highway 401 is approximately 10 minutes away.
What's harder to put on a listing sheet is what it feels like to look past your own backyard and not see another row of houses. That's 36 Kensington.