
Almost every time I show a County property with a barn on it, the same thing happens. The buyer walks past the house, straight across the yard, pulls the door open and stands there looking up at the timbers. Then they turn around and ask me what they could do with it. I love that moment, and I also know what usually comes next, because the answer involves an insurance broker, a structural engineer and sometimes a planning application. A barn is a beautiful thing to fall for. It is also the part of the purchase most likely to surprise you after closing. Here is the whole picture, in the order I would want a buyer to work through it.
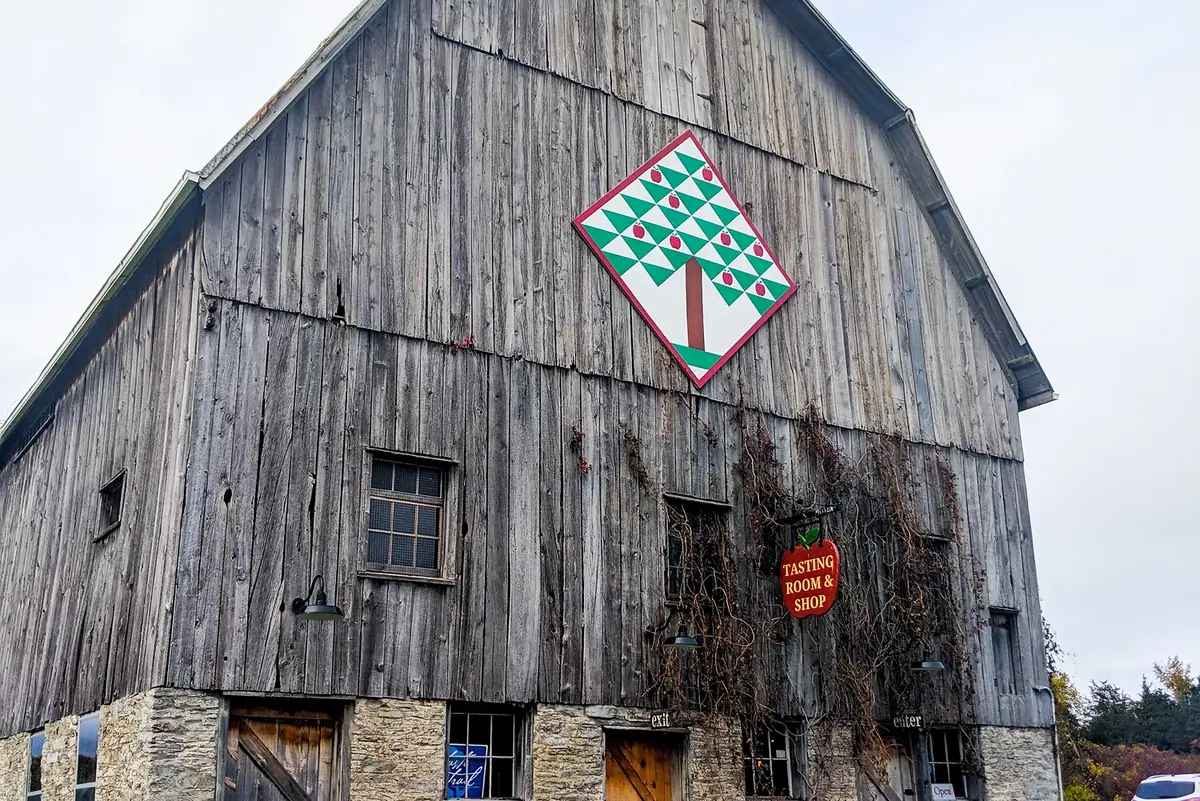
A working barn in Prince Edward County, its hand-painted barn quilt marking it as a tasting room and shop. This is the version of a barn most buyers picture when they say they want one.
The Old Story: A Barn Was a Liability
For a long stretch, a barn on a rural listing was something the seller wanted to explain away. It came up in the remarks as an outbuilding, sometimes as "as is," and the pricing treated it as close to zero. If it was in rough shape it went below zero, because the buyer was inheriting a demolition cost.
There were good reasons for that. The barn was built for a farm operation nobody on the property was running anymore. It needed a roof the house did not need. It sat on a foundation of dry-laid stone that had been shifting for a century. And it carried a couple of risks that made every insurer nervous, fire and the possibility of it falling over.
Why insurers set the tone
Fire risk in barns is not a hunch. The Government of Ontario reports that roughly 40 percent of barn fires are caused by electrical system faults, and the two leading causes are corrosion of copper wiring in damp barn air and rodent damage to wire insulation. The losses are not small either. Ontario Fire Marshal data for 2019 recorded 172 barn fires and about $47.3 million in estimated losses.
So the caution was earned. A hundred-year-old building, full of dry wood and hay dust, wired at some point by somebody's uncle, sitting a short distance from the house. Underwriters looked at that and priced it accordingly, or declined it.
What Changed: Buyers Are Asking to Keep Them
The reaction I get at showings now is close to the opposite of what it was ten years ago. Buyers see the barn first. They want to know how big it is, whether the loft is usable, whether power runs to it. Some of them have already decided what it becomes.
A few things drove that. Remote work put a lot of people in the market for a studio or a workshop that is not a spare bedroom. Weddings and small events moved out of banquet halls and into farm settings, and the County became a destination for exactly that. Agritourism gave working properties a reason to keep a building that is not producing hay anymore. And the barn conversion, whatever people are calling it this year, went from an oddity to something buyers arrive with a Pinterest board about.
The practical uses I hear most often, roughly in order of how often they actually happen: covered storage for boats, trailers and equipment; a workshop or studio; an event or gathering space; and a long way behind those, living space.
What Insurance Companies Actually Think
Assume your barn is not covered until an insurer tells you in writing that it is. Ontario farm insurance brokers make this point plainly: standard homeowner policies typically aren't built to cover barns, farm equipment or agricultural structures, and a separate farm or rural property policy is what covers them. That is a broker's practical observation from writing these policies, and it matches what I watch buyers run into.
This is the gate. Not the beams, not the zoning. Insurance is the thing most likely to change a deal at the last minute, because it is the thing buyers leave until after they are firm. A lender who wants the outbuilding insured and an insurer who will not write it is a bad week for everybody.
What to have ready when you call a broker
Give them the barn's approximate age and dimensions, the roof material and its condition, whether the foundation is stone or concrete, whether power runs to the building and when it was last inspected, the distance from the barn to the house, what is currently stored in it, and what you intend to use it for. Vague answers get vague quotes. The wiring question in particular will come up, and the honest answer is worth more than the flattering one.
Structural Reality: What to Look at Before You Fall for It
Two things decide most barns: the foundation and the roof. Everything else follows from whether water has been kept off the timbers and whether the building is still sitting square on something solid. If both of those are in reasonable shape, a barn is usually worth saving. If both have failed, you are often looking at salvage value in the timber and the board.
The foundation and the sills
Most County barns sit on dry-laid stone. Some sit on later concrete. Look for stone that has bulged or dropped, and then look at where the timber meets it. The sill is the horizontal timber at the base of the frame and it is the first thing to rot, because it is closest to the ground and it is where the water goes. Soft, dark, punky sill timber is the single most expensive thing on this list.
The roof and what it has been doing
Steel roofs on barns are common and can last a long time, but the fasteners and the ridge fail before the panels do. Inside, look up on a bright day. Daylight through the roof deck means water has been coming in, and the question becomes how long. Follow the stains down the posts and beams to see where it landed.
Post and beam versus balloon frame
Barns built before roughly 1920 are usually post and beam, meaning heavy timbers joined with mortise and tenon joinery. The frame carries the load rather than the walls, which is why the interiors are wide open and why the frame can stand well over a hundred years when it stays dry. Later barns tend to be balloon framed, using light studs running continuously from foundation to roof, with the exterior skin adding structural bracing. That matters because the siding is doing structural work on a balloon-framed building, so letting it go is a structural problem.
What I love about post and beam construction is how much it has in common with my past career as an Ironworker. Post and beam, iron and steel, it's the same basic idea: a simple, honest structural system that's strong precisely because it's simple, and beautiful to look at once you know what you're looking at. I built my own wood shed, twenty four by twenty four feet, using that exact approach. It carries the same bones as the old barns around here, just with a more modern touch.
I want to be straight about this, because it gets oversold online: neither type automatically insures better or is automatically the better buy. Condition matters more than construction method. Knowing which one you are standing in tells you where to look, not what it is worth.
What an engineer's letter covers
A standard home inspection either excludes outbuildings or covers them so lightly the report tells you nothing you can act on. A structural engineer will assess the foundation, sills, posts, beams, joinery and roof structure, say what is carrying load and what has stopped, and give you a sense of what stabilizing it involves. That letter also happens to be the document an insurer or a lender is most likely to ask for, which is a good reason to get it early.
Repurposing: What Is Realistic in the County
Storage and workshop use are usually straightforward. Event and commercial use is a planning application. Living in it is the hardest of the three.
Under Prince Edward County Zoning By-law 140-2025, converting a barn or other accessory structure to residential, commercial or event use generally requires a rezoning or minor variance application. It is not permitted as of right. There is precedent for it going through: a distillery and tasting room use was added to an agricultural-zoned barn at 848 Melville Road by By-law 124-2023. Precedent means it is possible, not that it is quick or guaranteed.
This is worth separating clearly from something buyers often confuse it with. Ontario's province-wide additional dwelling unit rules are considerably more permissive, and I have written up how those work in the guide to additional dwelling units in Prince Edward County. If your question is "can I live in the barn," start there, then come back here, because the barn version of that question is a stricter process with a different answer.
The other constraints are the ones every rural building runs into. Water and septic capacity, which is the same conversation covered in the well and septic questions guide. Access and parking if people are going to be arriving. Setbacks and lot coverage, which come up the same way they do when you are buying vacant land in the County and planning to build.
A Few County Barns Worth Knowing
It helps to look at buildings that have already made the trip, because they show what the finished version looks like and what it took.
The Brighthouse Farm runs as a barn-style event venue on 100 acres in the County, hosting weddings, elopements, corporate retreats and overnight stays, operating seasonally from May through October. Their own framing of it is a house party with vows, which tells you something about the kind of use a barn suits. The seasonal operating window is worth noticing too, because heating a barn through a County winter is its own project.
The Eddie Hotel & Farm in Bloomfield is the heritage example. The main house and what they call the Red Barn both date to 1860, built by the Oosterhout family, and the barn now operates as an event space. A building put up before Confederation that is still earning its keep is the strongest argument there is for the idea that a well-maintained timber frame outlasts most of what we build now.
Both of those are commercial operations with commercial approvals behind them. That is the point of naming them. They are not what happens when you buy a barn and start using it for events. They are what happens after the applications, the engineering and the money.
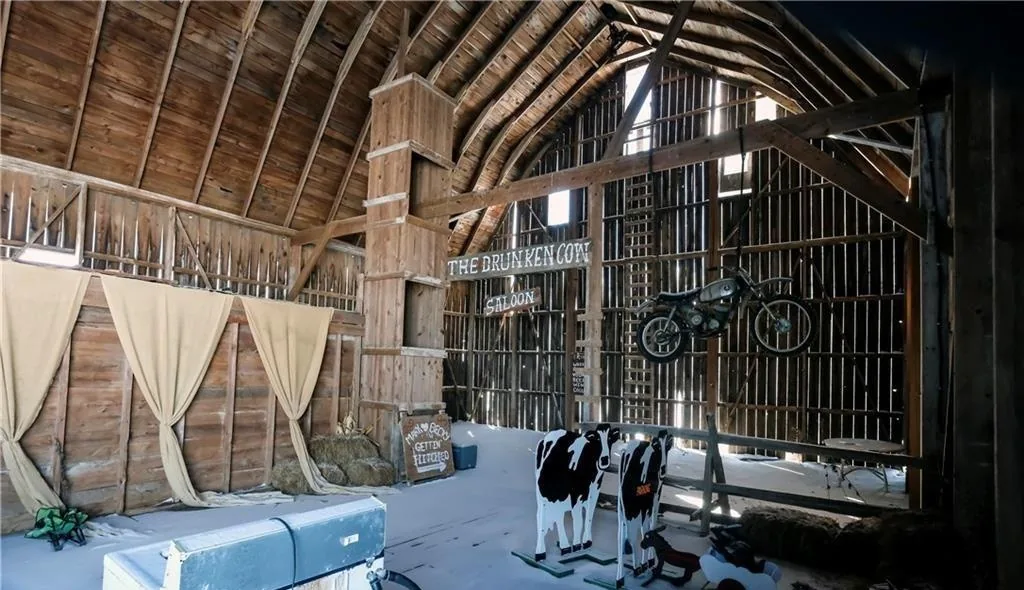
Somewhere in the County, a barn became "The Drunken Cow Saloon." No commercial permit, no wedding planner, just the original timber trusses, a motorcycle hung from the rafters, and an owner who decided keeping the barn was worth the fun of doing something with it.
What to Do Before You Offer on a Property With a Barn
The order matters here, because each step can end the conversation and you want the cheap ones first.
Before the offer
Walk the barn properly, with a flashlight, looking at sills, the base of every post, and the underside of the roof. Ask the seller directly when the roof was last done, when the wiring was last touched, and whether the building has ever been insured. Call County planning with the roll number if your plans need approval. Get a rough sense from a farm insurance broker of whether a building like this is writable at all.
In the offer
Make the barn its own set of conditions. A structural engineer's review of the outbuilding, written separately from the home inspection. An insurance condition, because in rural buying that one earns its place. And if a conversion is the reason you are buying the property, a condition on confirming the zoning path with the County.
During the condition period
Get the engineer in and get the report in writing. Take that report to the insurance broker rather than describing the barn from memory. Confirm with your lender that they are comfortable with the outbuilding and its coverage. And if you are planning a conversion, get planning staff's answer in an email you can keep.
"Two things decide most barns. Whether water has been kept off the timbers, and whether an insurer will write it."
If You Are Buying a Property With a Barn
- Insurance is the real gate, standard home policies typically don't cover barns and a farm or rural policy is a separate conversation
- Call the broker during conditions, not after you are firm and not after closing
- Foundation and roof decide most of it, rotted sills and years of water are the expensive combination
- Wiring is the fire risk, about 40 percent of Ontario barn fires trace back to electrical faults
- Get a structural engineer, a home inspection either skips outbuildings or barely looks
- Condition beats construction type, post and beam versus balloon frame tells you where to look, not what it is worth
- Conversion needs approval, By-law 140-2025 puts barn conversions on the rezoning or minor variance path, not as of right
- Storage is the easy win, dry covered space for boats, trailers and equipment needs no application and gets undervalued
Frequently Asked Questions
Does a barn add value to a property in Ontario?
It depends almost entirely on condition and on whether the buyer can insure it. A sound barn with a dry foundation, a watertight roof and safe wiring is a real asset, and demand for usable outbuildings has grown as buyers look for studios, workshops, storage and event space. A barn that is leaning, open to weather or wired badly is closer to a demolition bill, and some buyers will price it that way. The building itself is only half the picture. The other half is what an insurer and a lender will do with it.
Will my home insurance cover a barn?
Usually not. Ontario farm insurance brokers point out that standard homeowner policies typically aren't built to cover barns, farm equipment or agricultural structures, which means a separate farm or rural property policy is required. Buyers find this out late, often after the offer is firm. Call a broker who writes farm and rural policies while your condition period is still open, describe the barn honestly including its wiring, roof and how you intend to use it, and get the answer in writing before you waive anything.
Why do so many barn fires start in the electrical system?
Moisture and rodents. The Government of Ontario reports that roughly 40 percent of barn fires are caused by electrical system faults, with corrosion of copper wiring in damp barn air and rodent damage to insulation the leading causes. Ontario requires NEMA 3 rated electrical components in barns and NEMA 4X in livestock areas, and barn electrical work has to be done by a licensed electrical contractor. The scale is real: 2019 data from the Ontario Fire Marshal recorded 172 barn fires and about $47.3 million in estimated losses.
What is the difference between a post and beam barn and a balloon frame barn?
Post and beam barns are built from heavy timbers joined with mortise and tenon joinery. The frame carries the load, not the walls, which is why these barns have wide open interiors and why the frame can stand for well over a century when it is kept dry. This was the dominant method before about 1920. Balloon framing came later and uses light studs that run continuously from foundation to roof, with the exterior skin adding bracing, so deteriorating siding matters more structurally. Neither type is automatically better to buy. Condition matters far more than construction method.
Can I convert a barn into a house in Prince Edward County?
Not as of right. Under Prince Edward County Zoning By-law 140-2025, converting a barn or accessory structure to residential, commercial or event use generally requires a rezoning or minor variance application. That is a different and stricter process than Ontario's province-wide additional dwelling unit rules, which are far more permissive. A barn conversion is a planning application with a timeline, a cost and an outcome nobody can promise you in advance. Treat approval as something to be confirmed with County planning staff before you commit, not after.
Should I get a structural engineer to look at a barn before buying?
Yes, if the barn matters to your plans or your budget. A standard home inspection normally excludes outbuildings, or covers them so lightly that the report tells you nothing useful. A structural engineer will assess the foundation, sills, posts, beams, joinery and roof structure, tell you what is carrying load and what is not, and estimate what stabilizing it involves. That letter is also the document an insurer or a lender is most likely to ask for, so it does more than one job.
Is an old barn worth saving?
Start with the foundation and the roof, because those two answers decide most of it. A barn with a sound stone or concrete foundation and a roof that has kept water off the timbers can often be brought back, since a well-maintained heavy timber frame can last more than a hundred years. A barn with rotted sills, a failed foundation and years of water running through it is a much harder case, and sometimes the best value left in it is the salvaged timber and board. Get the engineer's read before you get attached to it.

The County market, once a month: no noise.
CLAR MLS data, honest analysis, and what it means for buyers and sellers across PEC, Belleville, Brighton, and Quinte West. One email a month.
- Sales volume, prices & days on market, straight from CLAR
- What's moving and what's sitting, and why
- Local lifestyle and real estate insight from someone who lives it